
Tema Industrial Logistics Park — Structural Roofing, Heavy Yard & HV/LV MEP Package
Heavy-duty reinforced concrete container yard paving, 8,500 m² long-span Aluzinc industrial roofing installation, industrial HV/LV electrical distribution, fire hydrant ring main, and administrative office POP fit-out.
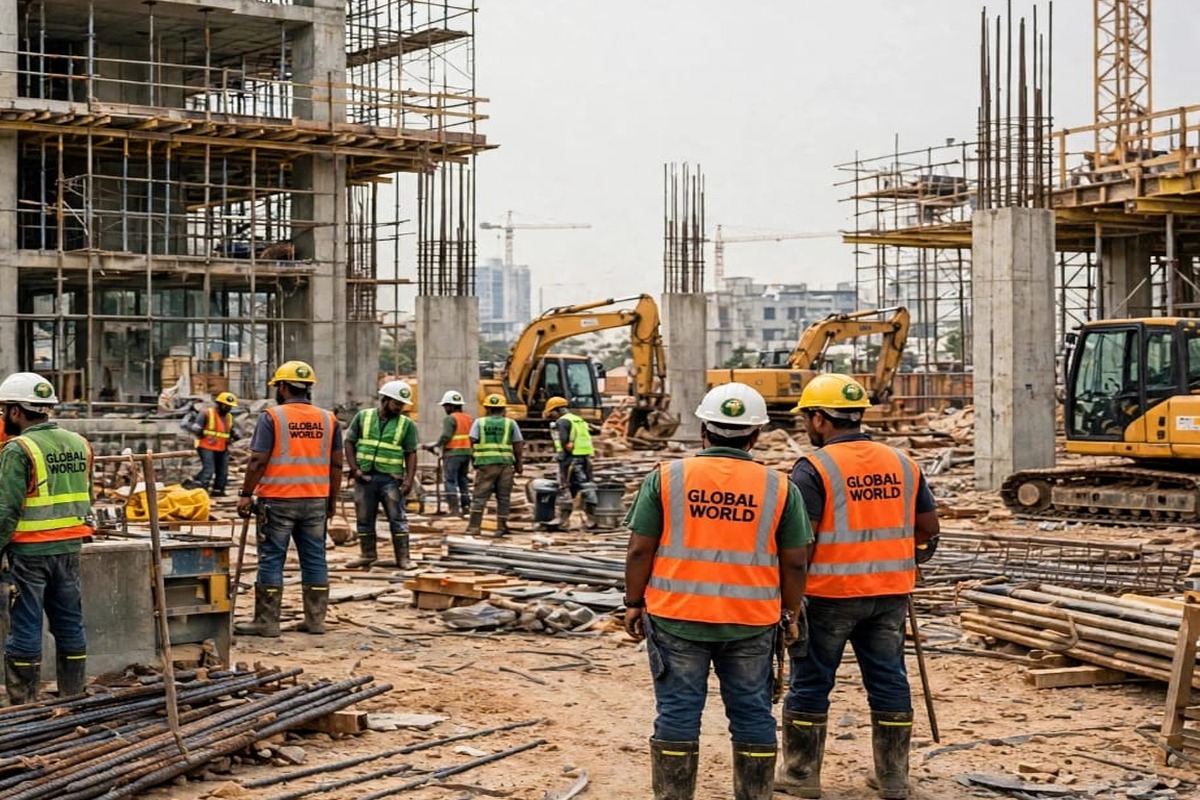
Project Overview
Located within 4 kilometers of Tema Port, this coastal industrial logistics facility required corrosion-engineered long-span roofing, high-bay industrial electrical distribution, pressurized fire-fighting plumbing, and a heavy-duty container marshalling yard capable of withstanding loaded reach-stacker point loads.
Technical Scope & Execution
- Long-Span Marine-Grade Roofing: Fabricated and erected structural steel trusses and installed 8,500 m² of 0.65mm AZ150 Aluzinc standing-seam roofing sheets with thermal foil-backed insulation and high-capacity concealed valley gutters designed for coastal downpours.
- Industrial HV/LV Electrical & Standby Power: Installed an 800kVA transformer tie-in, automatic mains failure (AMF/ATS) synchronization panel with dual 400kVA diesel generators, IP66 industrial high-bay LED luminaires, and a comprehensive copper-tape lightning protection network.
- Mechanical Plumbing & Fire Suppression: Installed an underground HDPE fire hydrant ring main pressurized by electric/diesel jockey and main fire pumps, alongside complete sanitary plumbing and acoustic/POP ceiling installations across the 1,200 m² administrative block.
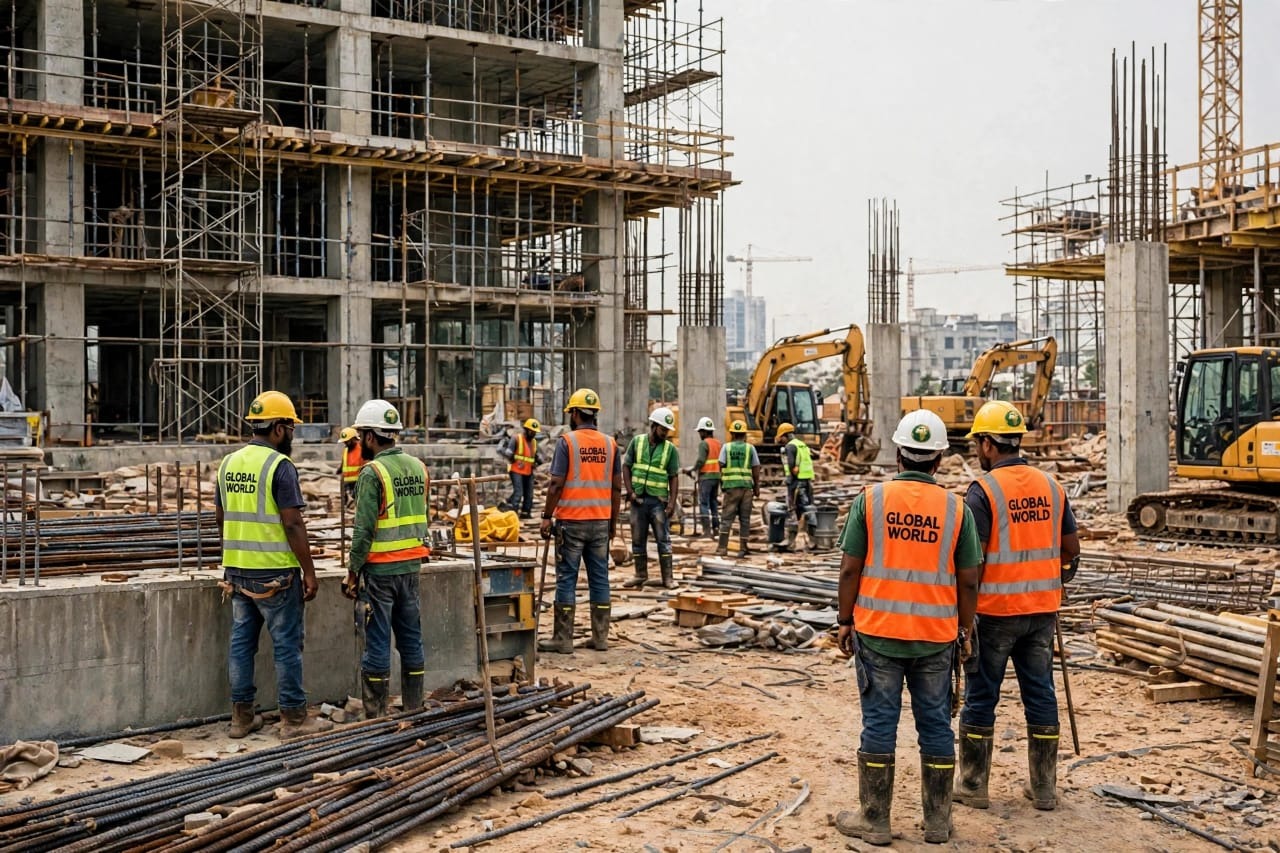
Additional Field Documentation
Other Engineering Case Studies
All Projects →Tarkwa Concession GC/GL/2024-1187 Pioneering Earthworks & Mine Infrastructure
Full-scope concession boundary verification via RTK-GNSS and UAV photogrammetry, 380,000 m³ overburden stripping, bench stabilization, and construction of 14.5 km of all-weather haul roads under License Area GC/GL/2024-1187.
Airport City Annex Multi-Story Commercial Frame & Structural Podium
Structural reinforced concrete construction of a 7-story twin-core commercial office and retail complex in Accra, featuring C40/50 high-strength columns, post-tensioned flat slabs, full MEP risers, and architectural POP ceiling fit-outs.