
Airport City Annex Multi-Story Commercial Frame & Structural Podium
Structural reinforced concrete construction of a 7-story twin-core commercial office and retail complex in Accra, featuring C40/50 high-strength columns, post-tensioned flat slabs, full MEP risers, and architectural POP ceiling fit-outs.
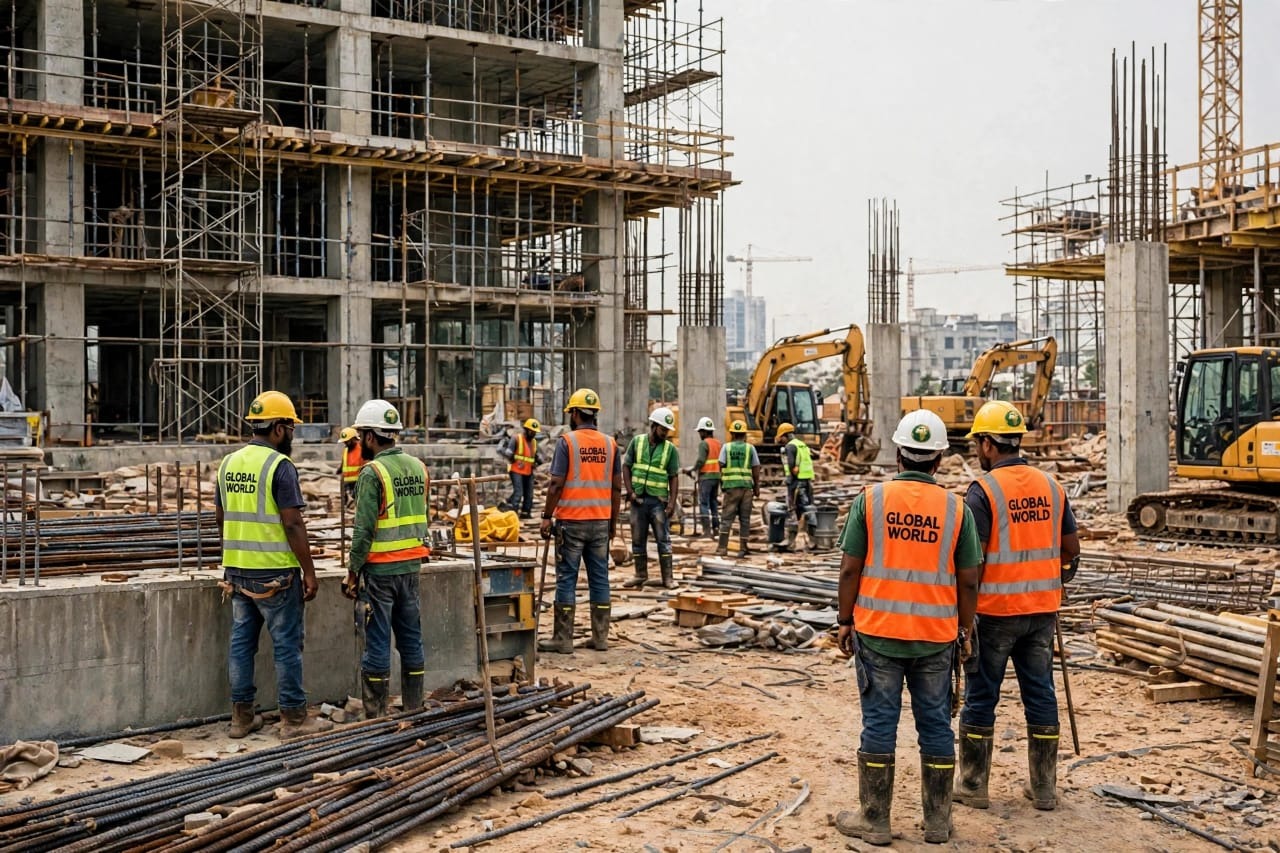
Project Mandate & Structural Scope
Situated along Accra’s high-density Airport commercial corridor, this multi-story commercial development demands strict dimensional tolerances, seismic compliance under the Ghana Building Code (GS 1207), and tightly choreographed urban site logistics. Global World Mining and Construction Limited serves as the Principal Building and Civil Contractor responsible for foundation substructures, superstructure frame erection, MEP first-and-second fix, and interior ceiling systems.
Foundation Engineering & Substructure Execution
Geotechnical boreholes across the 6,200 m² footprint revealed variable weathered phyllite over competent bedrock at 6.5 meters depth. Our structural team engineered a hybrid foundation solution:
- Reinforced Concrete Raft & Pad Foundations: Excavated 24,000 m³ of material with contiguous shoring protection, pouring a 1,100 mm thick waterproofed C40 concrete raft beneath the twin elevator/stair shear cores.
- Sub-Surface Waterproofing & Sump Drainage: Installed crystalline waterproofing admixtures coupled with dual-layer SBS torch-on membranes and automated basement perimeter sump pumps.
High-Strength Superstructure & QA/QC Protocol
To maximize column-free commercial floor plates for corporate tenants, the superstructure utilizes high-strength C40/50 shear columns on an 8.4m x 8.4m structural grid:
- Rebar Traceability & Mill Certification: All 1,650 metric tons of BS 4449 Grade B500B high-yield deformed reinforcement steel underwent independent tensile and bend verification prior to fixing.
- Concrete Cube Testing Regime: Every batch pour is sampled for slump retention and tested at 7, 14, and 28 days in an accredited materials laboratory, consistently achieving 108%–114% of specified characteristic compressive strength.
- Integrated MEP & Interior Fit-Out: As lower floor plates cure and strip formwork, GWMC’s internal Electrical, Plumbing, and Architectural POP Ceiling teams follow in a phased floor-by-floor sequence—installing fire-rated trunking, PN20 PPR pressurized water risers, and laser-leveled suspended gypsum and POP ceilings.
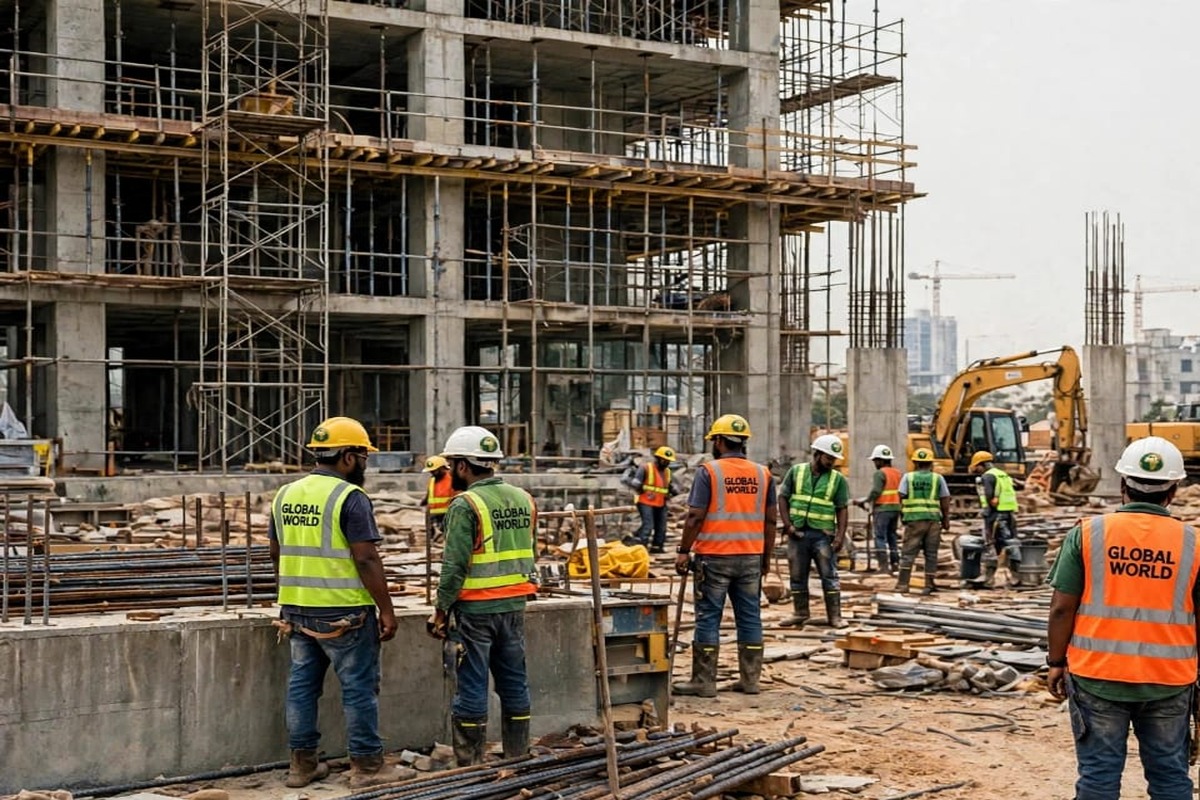
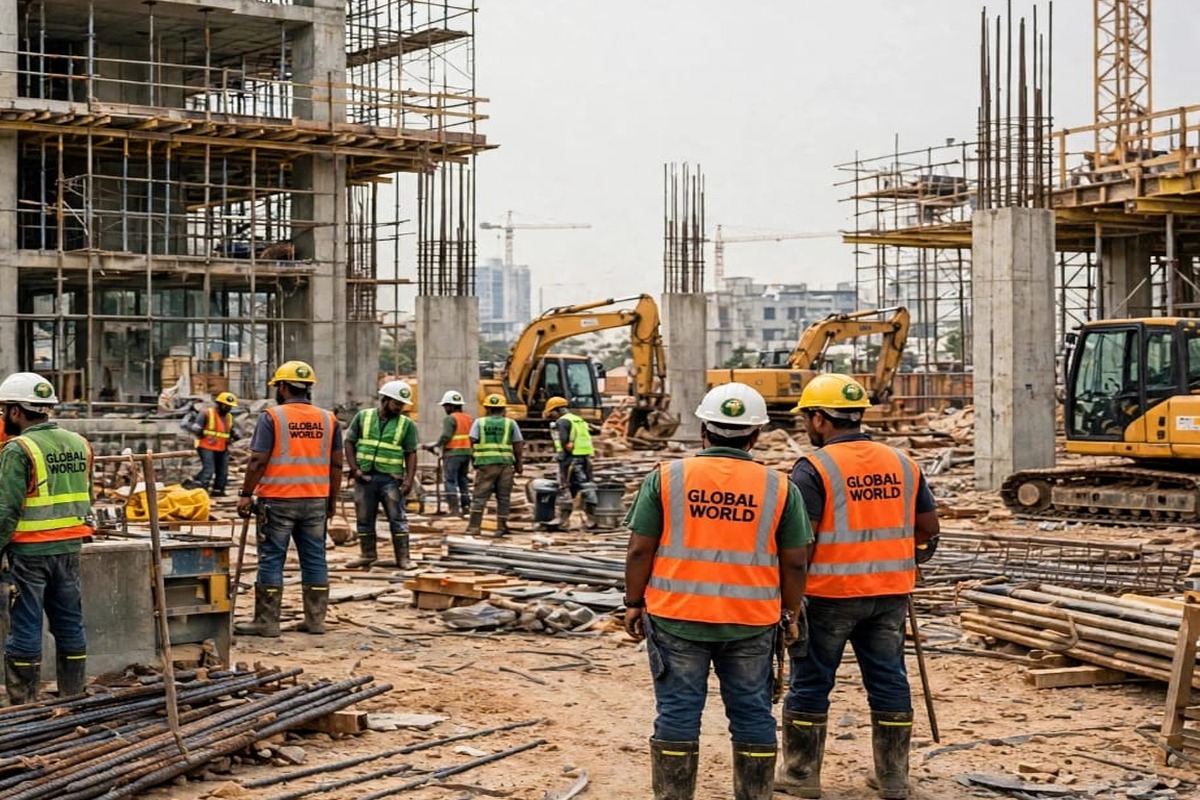
Additional Field Documentation
Other Engineering Case Studies
All Projects →Tarkwa Concession GC/GL/2024-1187 Pioneering Earthworks & Mine Infrastructure
Full-scope concession boundary verification via RTK-GNSS and UAV photogrammetry, 380,000 m³ overburden stripping, bench stabilization, and construction of 14.5 km of all-weather haul roads under License Area GC/GL/2024-1187.
Western Corridor 100-Ton Mine Haulage Road & Reinforced Box Culvert Package
Engineering and construction of 9.2 km of heavy-duty industrial mine connector road, 6 multi-cell reinforced concrete box culverts across perennial streams, and gabion slope protection structures.