
Royal Palm Executive Enclave — Master-Planned Gated Estate Development
Turnkey development of a 24-unit executive residential enclave complete with internal paved road networks, covered storm drains, underground electrical reticulation, borehole water treatment, Stone-Coated roofing, and bespoke POP ceilings.
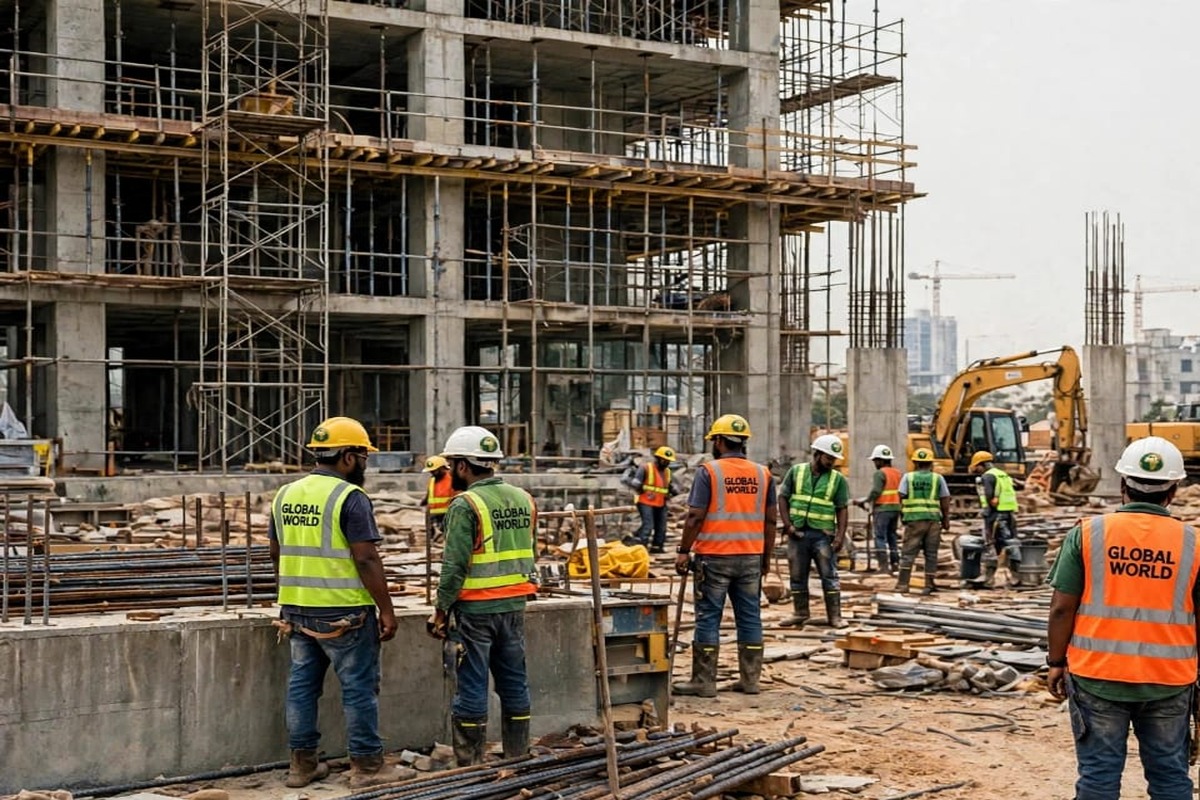
Integrated Self-Perform Delivery Model
Unlike conventional estate developers that subcontract every trade to fragmented artisans, Global World Mining and Construction Limited delivered the Royal Palm Executive Enclave using our unified in-house divisions—from initial bulk earthworks and road paving to structural concrete frames, stone-coated steel roofing, pressurized plumbing, electrical wiring, and luxury Plaster of Paris (POP) interior ceilings.
Primary Civil & Utility Infrastructure
Before vertical building works commenced, our Civil and MEP divisions established complete municipal-grade underground utilities across the 4.6-hectare gated perimeter:
- Internal Roads & Drainage: 1.8 km of 80mm heavy-duty interlocking concrete block roads bordered by covered reinforced concrete U-drains and pedestrian walkways.
- Potable Water Reticulation: Dual deep boreholes paired with a containerized reverse-osmosis filtration plant, 120,000-liter elevated/ground storage tanks, and variable-frequency booster pumps delivering constant 3.5-bar pressure to every plot.
- Underground Power & Security: Dedicated 500kVA transformer substation, armoured underground LV feeder cables, solar LED street lighting, and fiber-optic perimeter CCTV integration.
Architectural Finishing Standards
Each 4-bedroom detached residence was constructed with C30 structural concrete frames, corrosion-resistant AZ150 stone-coated steel roofing tiles, concealed PN20 PPR plumbing stacks, BS 7671 certified electrical distribution boards, and multi-level laser-aligned POP suspended ceilings with recessed warm LED cove illumination.
Additional Field Documentation
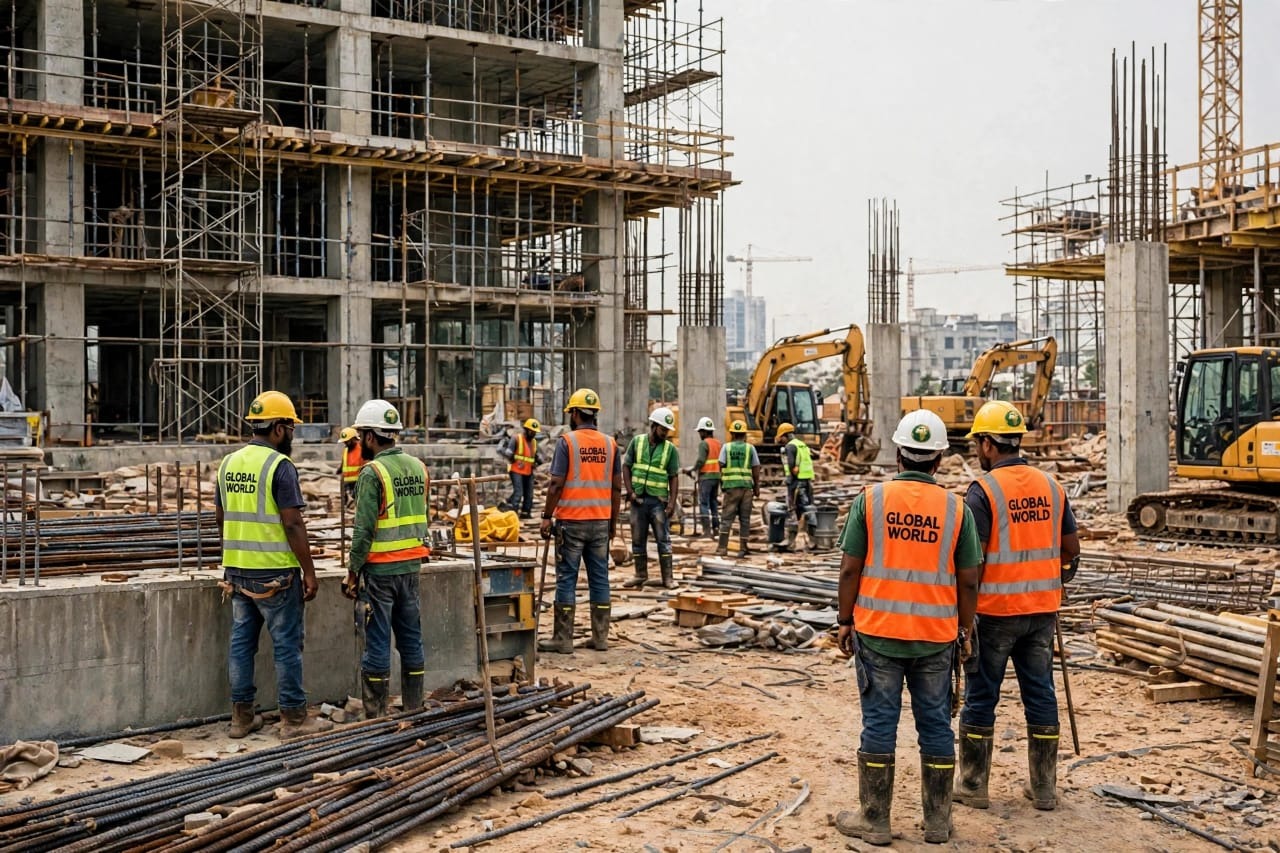

Other Engineering Case Studies
All Projects →Tarkwa Concession GC/GL/2024-1187 Pioneering Earthworks & Mine Infrastructure
Full-scope concession boundary verification via RTK-GNSS and UAV photogrammetry, 380,000 m³ overburden stripping, bench stabilization, and construction of 14.5 km of all-weather haul roads under License Area GC/GL/2024-1187.
Airport City Annex Multi-Story Commercial Frame & Structural Podium
Structural reinforced concrete construction of a 7-story twin-core commercial office and retail complex in Accra, featuring C40/50 high-strength columns, post-tensioned flat slabs, full MEP risers, and architectural POP ceiling fit-outs.